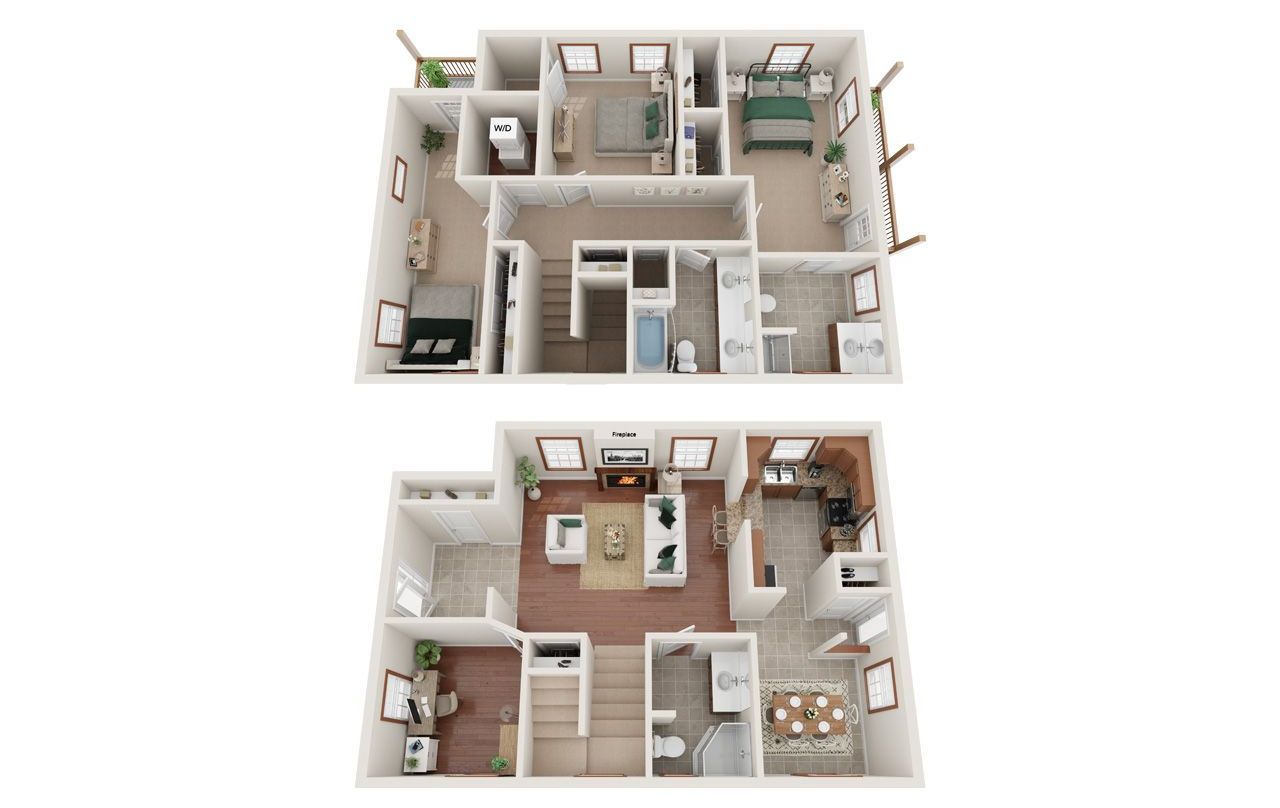
FLOOR PLANS

GRAD STUDENTS & PREFERRED EMPLOYERS DISCOUNT

As a token of our appreciation, we’re pleased to offer graduate students and preferred employers an exclusive $20 monthly rent discount!

  • Cook Medical
  • City of Bloomington
  • IU Health
  • IU Credit Union
  • IU Graduate Students
  • Indiana University Faculty & Staff
  • Ivy Tech Community College Staff
  • Kroger
  • NSWC Crane
  • MCCSC Staff
  • Military
  • Monroe County Government
  • Monroe County Hospital
  • Novo Nordisk
  • Simtra
  • Stonebelt School

ALL FLOOR PLANS

Pricing and availability subject to change. Renderings are an artist’s conception and are intended only as a general reference. Features, materials, finishes and layout of subject unit may be different than shown.
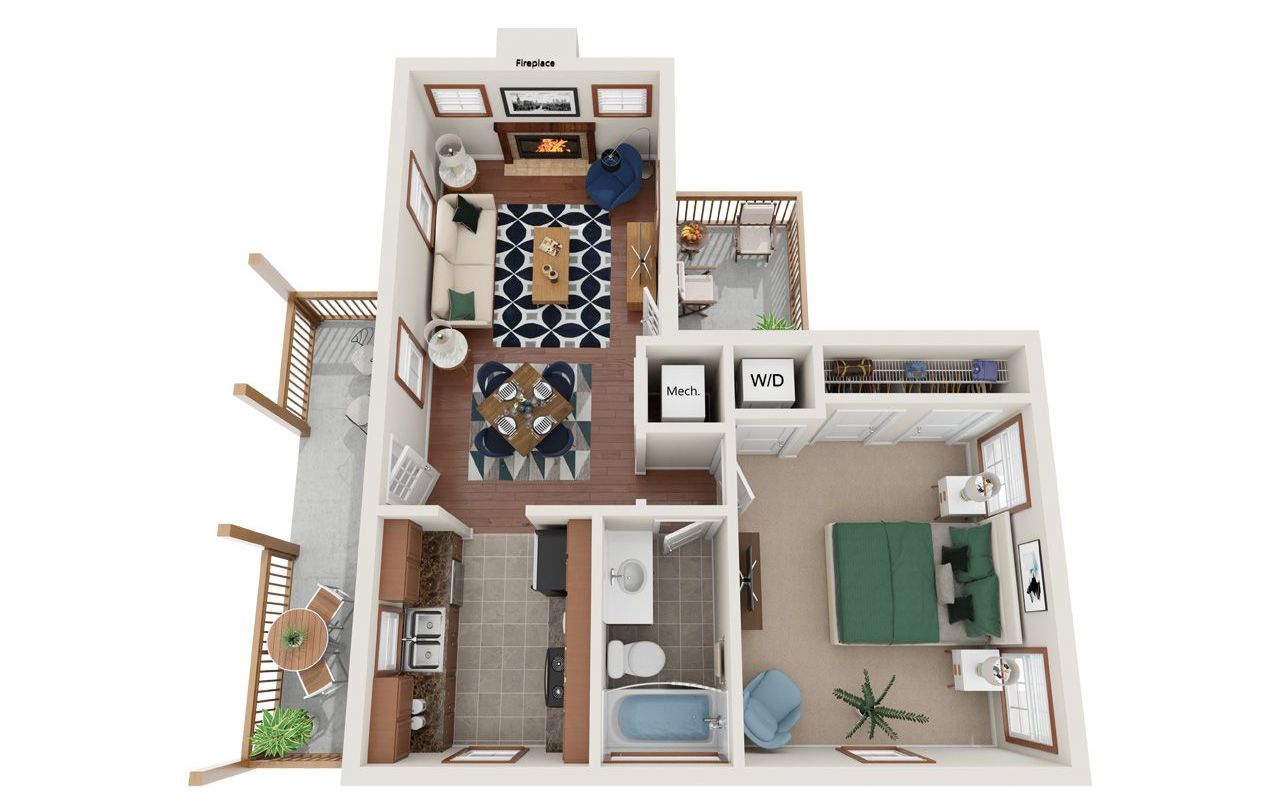
1 BEDROOM FLOOR PLANS

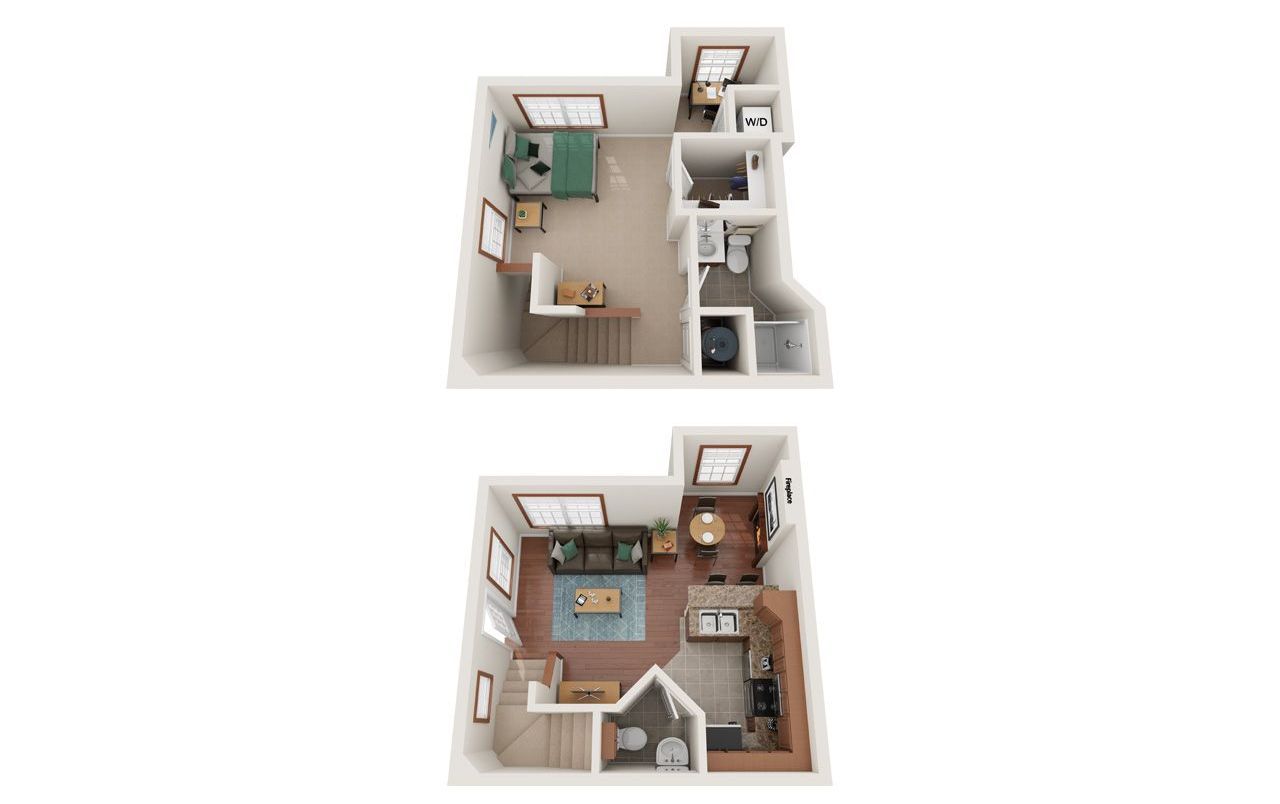
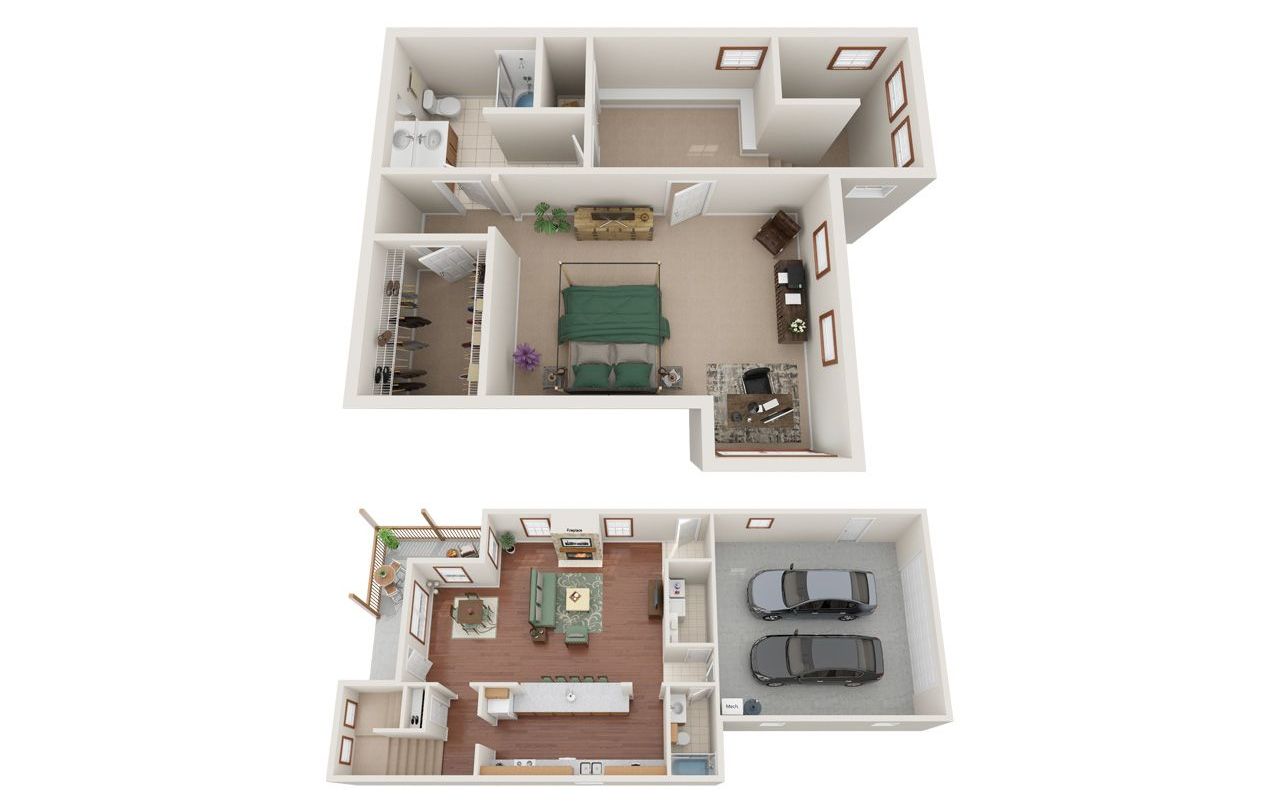
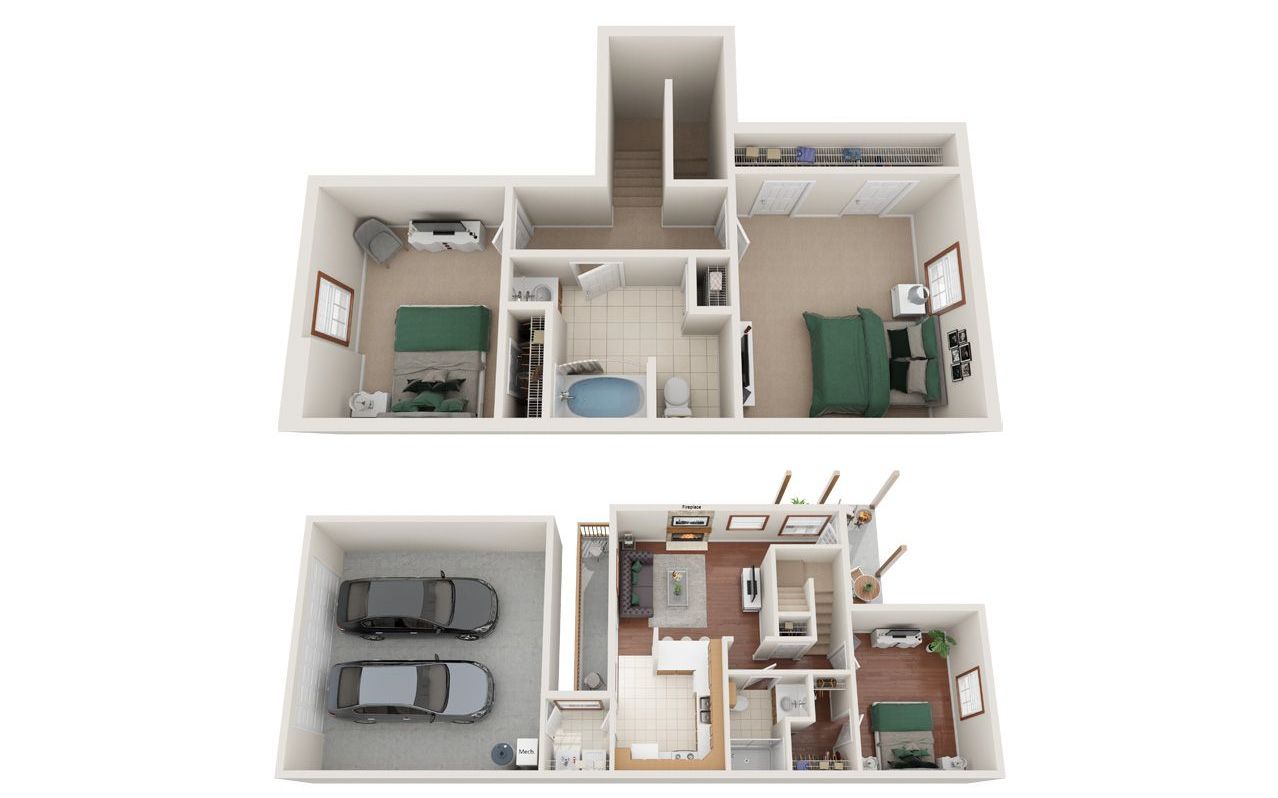
  • 1 Bed Floor Plan with Carpet and Wood Flooring

    Slide title

    Write your caption here
    Button

PRIMROSE COTTAGE
FULLY LEASED!

1 BR / 1 BA / 615 SQFT

View Availability

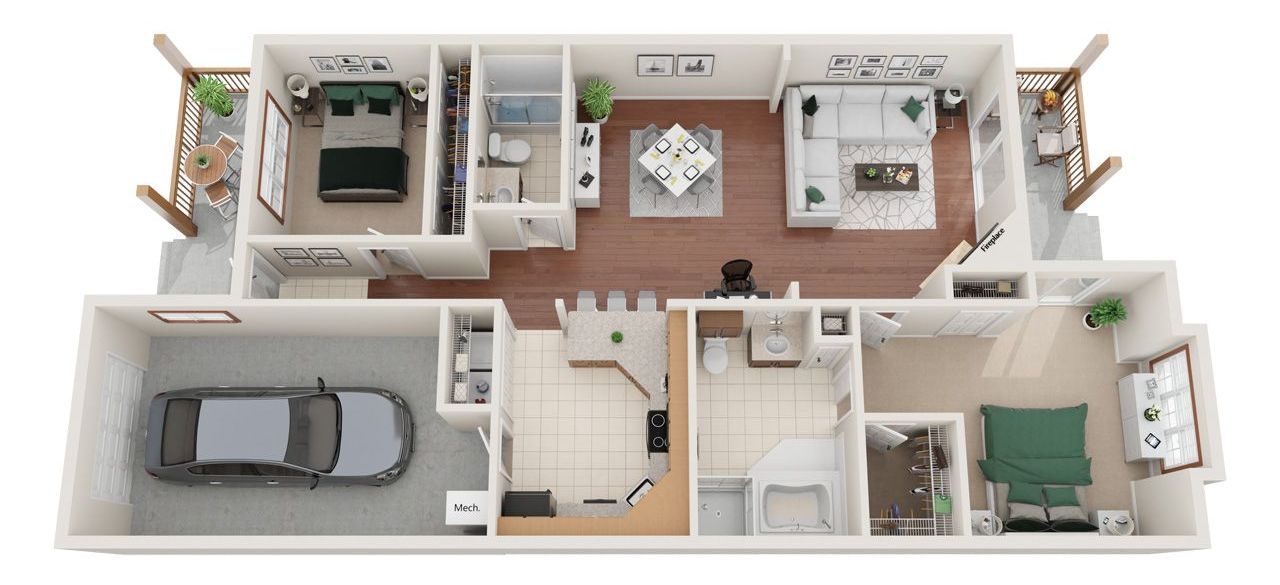
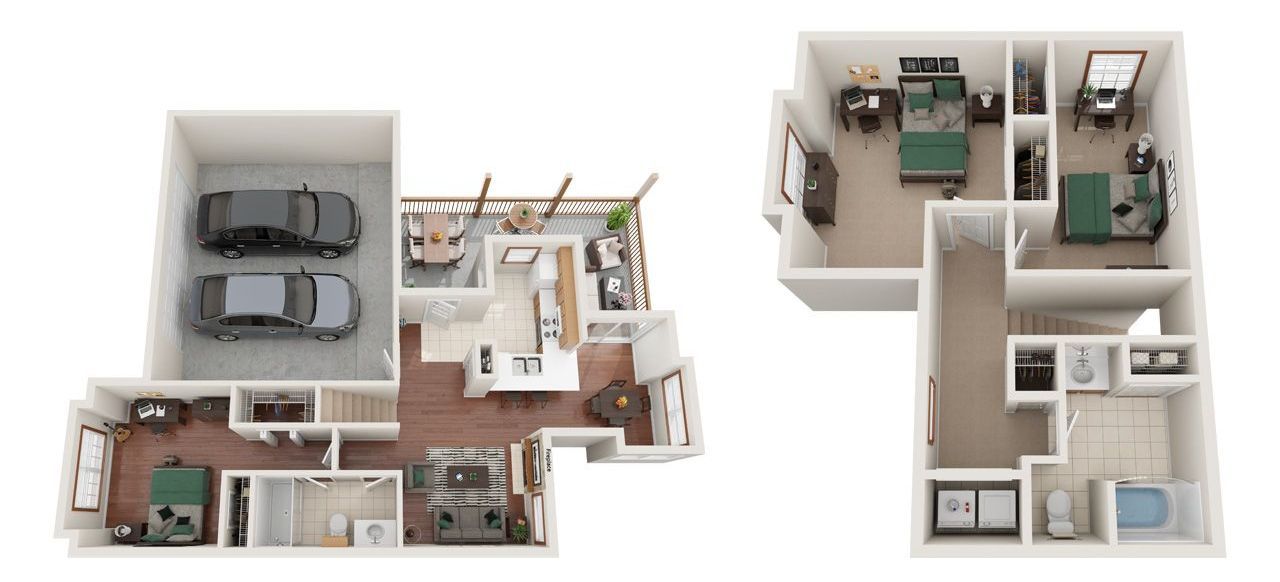
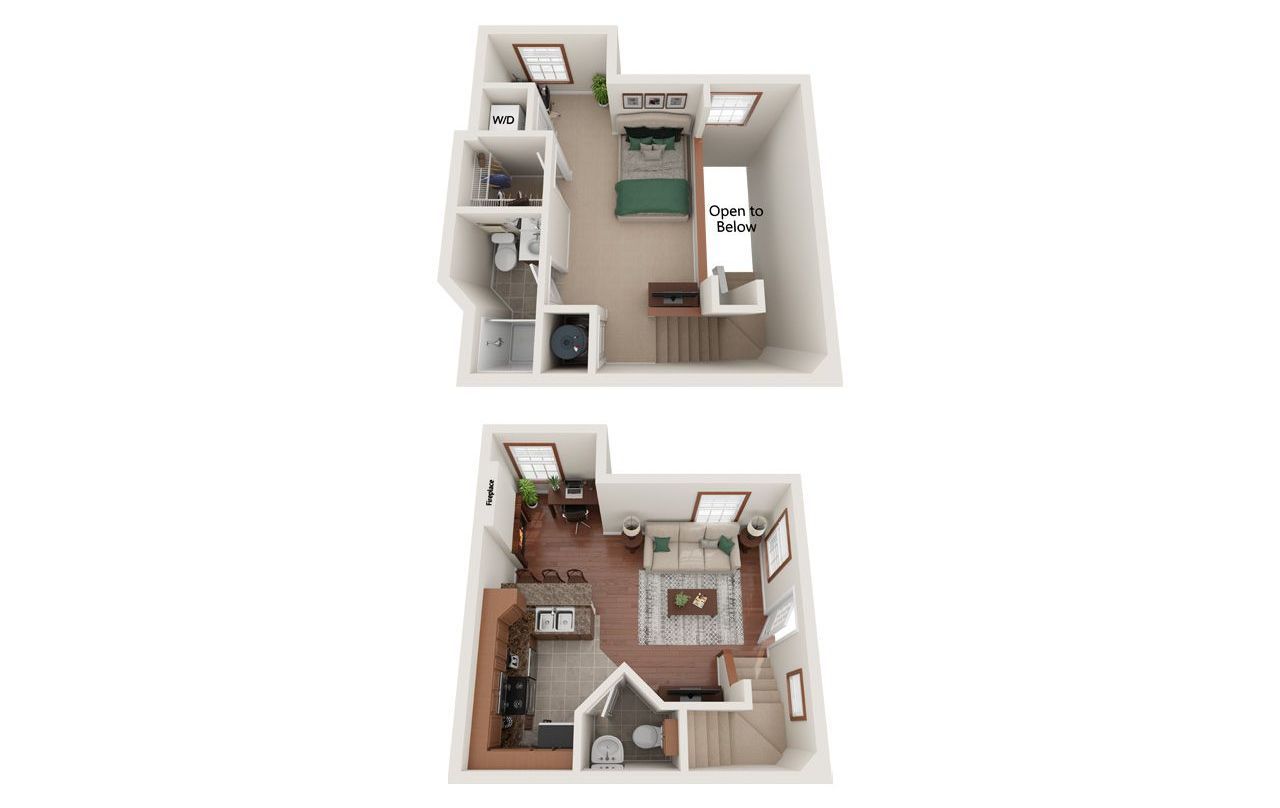
  • 1 Bed Floor Plan with Carpet and Wood Flooring

    Slide title

    Write your caption here
    Button

CAMBRIDGE LOFT
ONLY ONE LEFT!

1 BR / 1.5 BA / 690 SQFT

View Availability
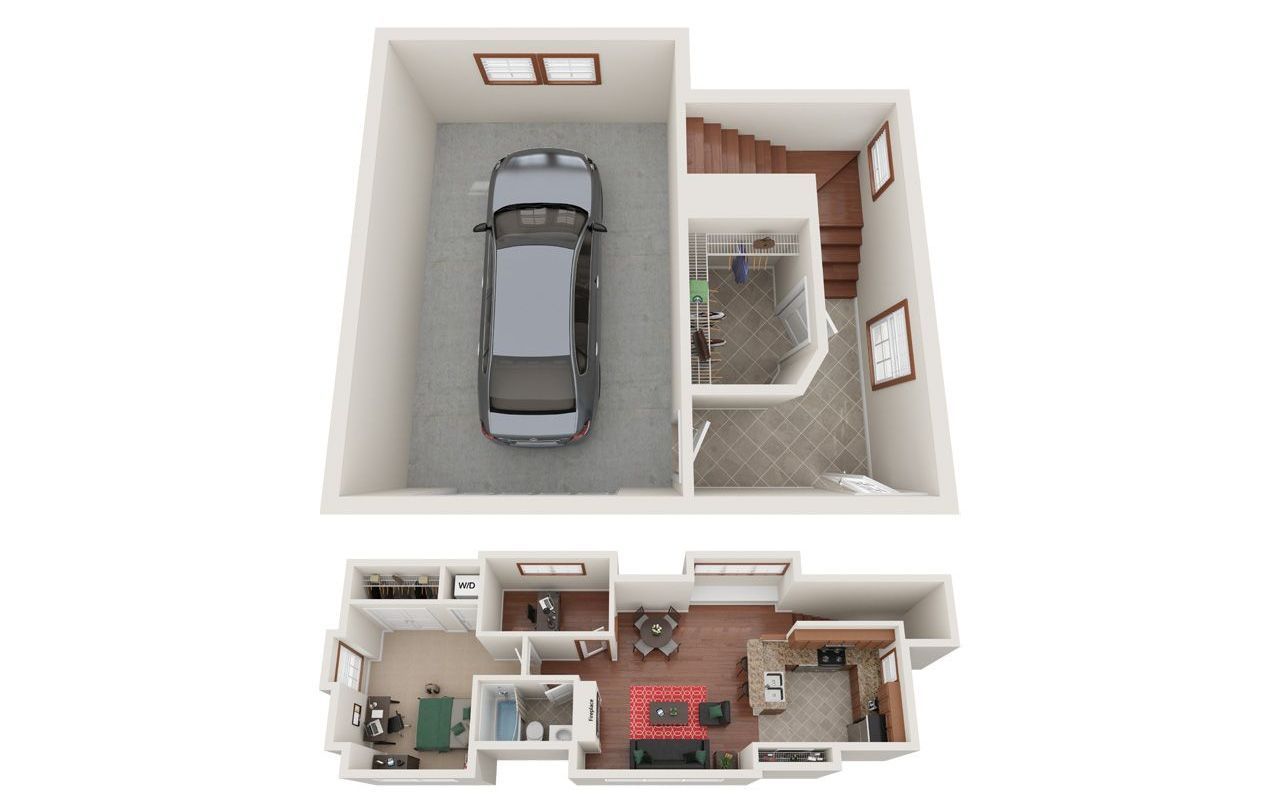
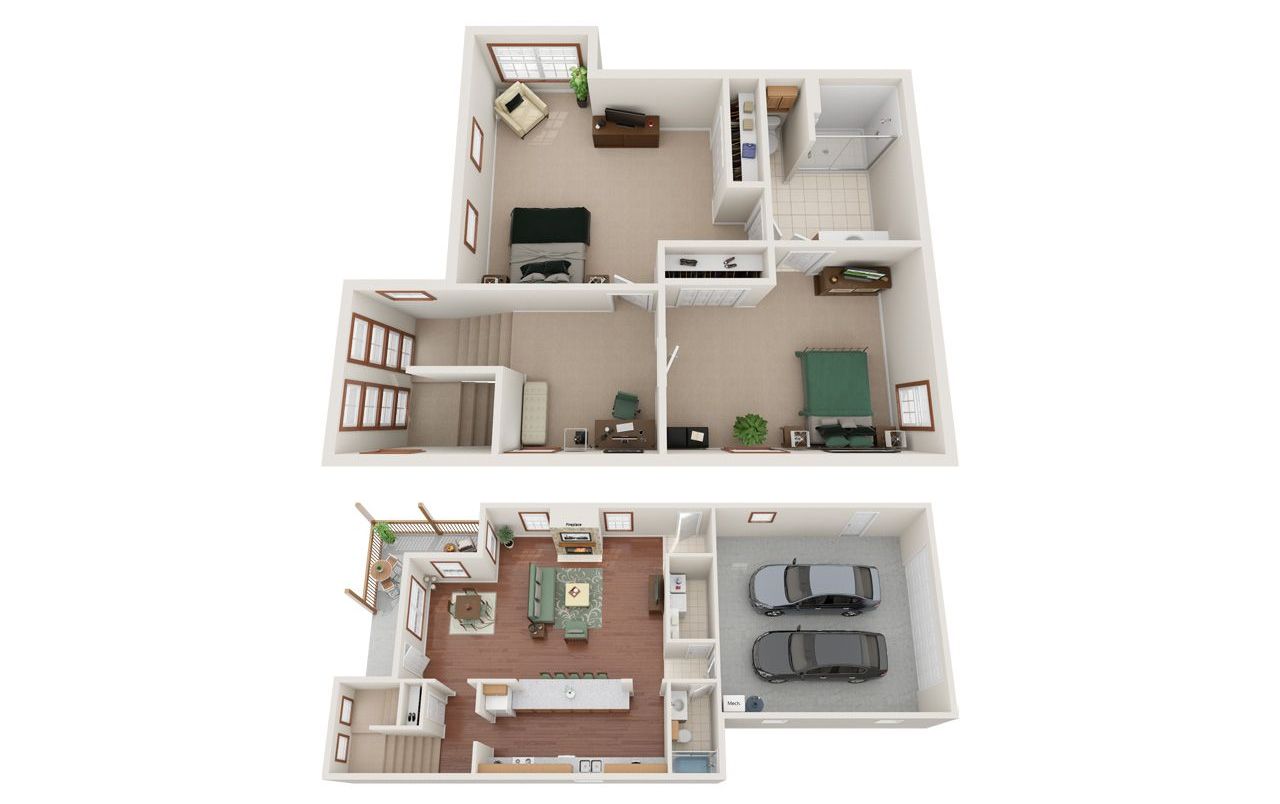
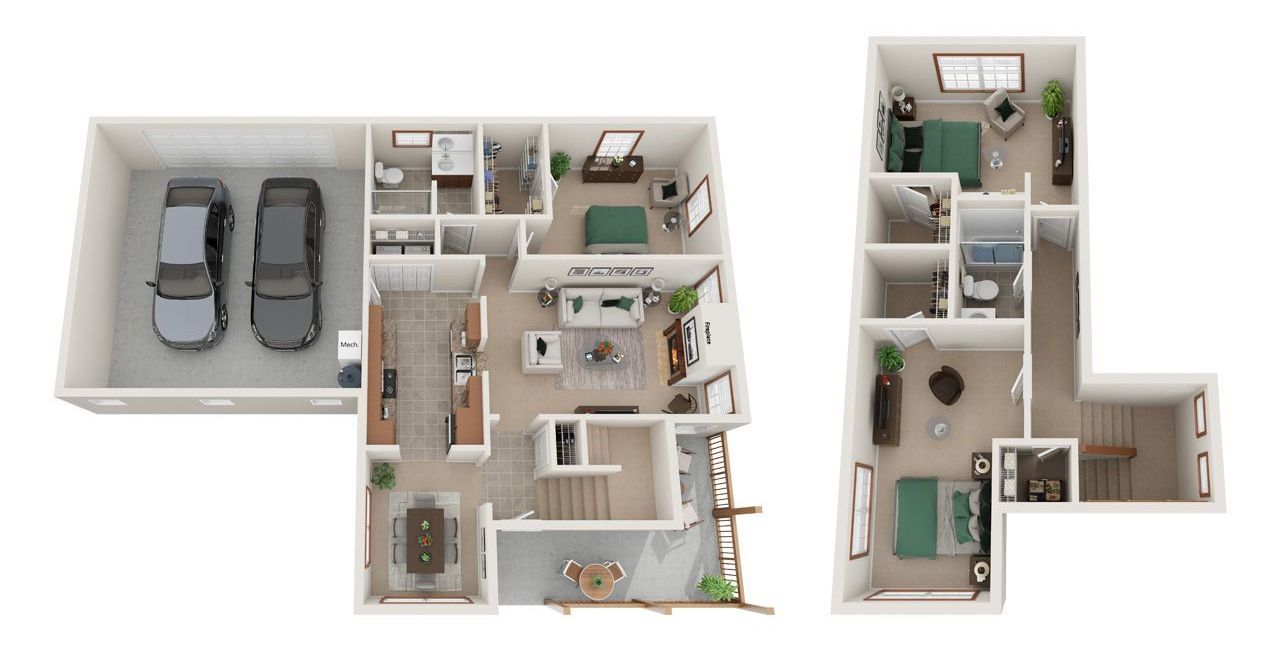
  • 2 Bed 2 Bath Floor Plan with Carpet and Wood Flooring

    Slide title

    Write your caption here
    Button

WILTSHIRE
ONLY ONE LEFT!

1 BR / 1.5 BA / 750 SQFT

View Availability
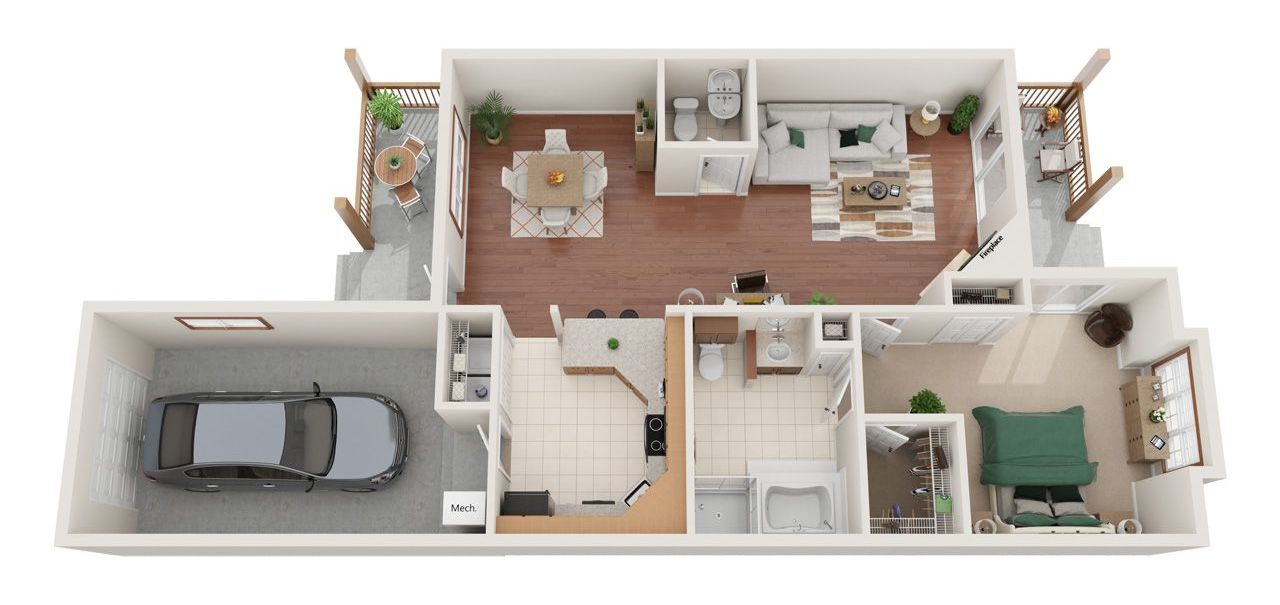
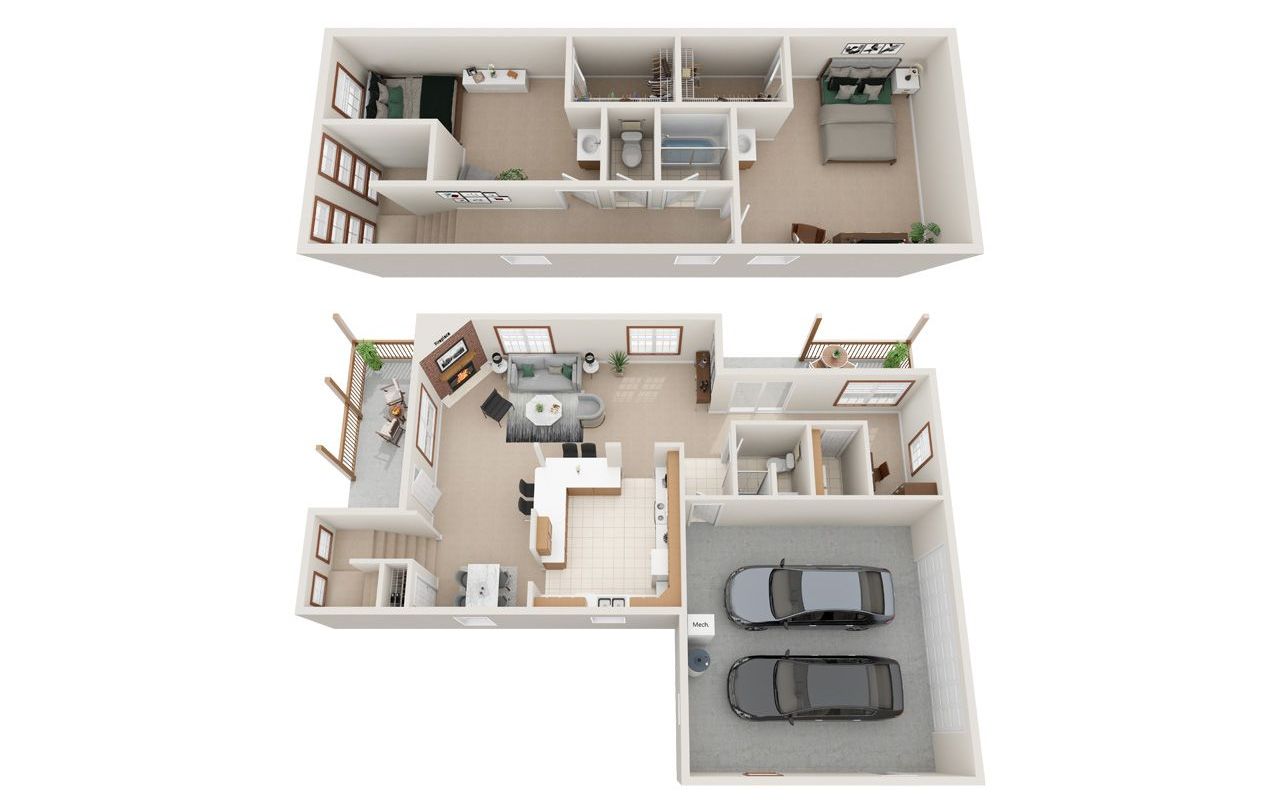
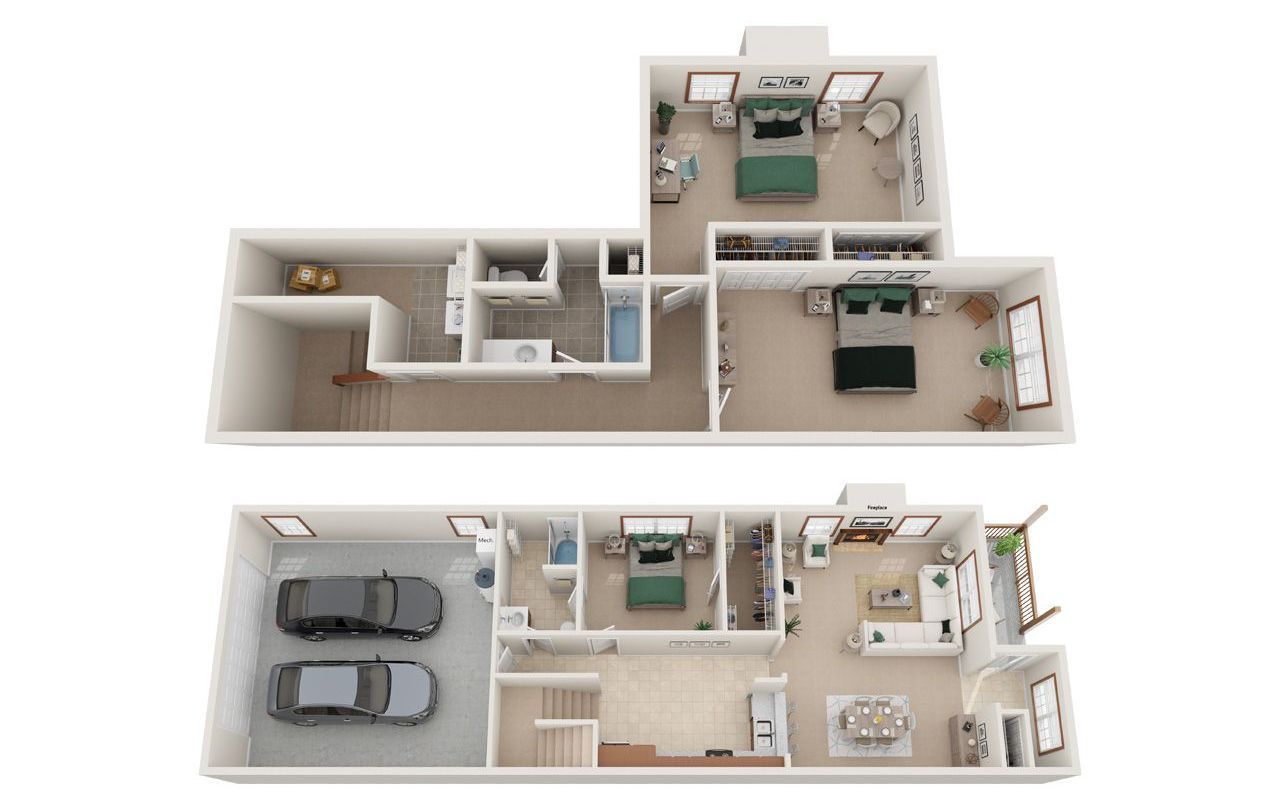
  • 2 Bedroom 2.5 Bathroom Townhome Floor Plan

    Slide title

    Write your caption here
    Button

BROADSTONE
FULLY LEASED!

1 BR / 1 BA / 780 SQFT

View Availability
  • 2 Bed 2 Bath Floor Plan with Carpet and Wood Flooring

    Slide title

    Write your caption here
    Button

CARRIAGE HOUSE
FULLY LEASED!

1 BR / 1 BA / 800 SQFT

View Availability
  • 2 Bedroom 2.5 Bathroom Townhome Floor Plan

    Slide title

    Write your caption here
    Button

GARDEN TERRACE

ONLY TWO LEFT!

1 BR / 1.5 BA / 1,100 SQFT

View Availability
  • 2 Bed 2 Bath Floor Plan with Carpet and Wood Flooring

    Slide title

    Write your caption here
    Button

TEAHOUSE
FULLY LEASED!

1 BR / 2 BA / 1,650 SQFT

View Availability

2 BEDROOM FLOOR PLANS

  • 2 Bed 2 Bath Floor Plan with Carpet and Wood Flooring

    Slide title

    Write your caption here
    Button

CHESAPEAKE TERRACE
FULLY LEASED!

2 BR / 2 BA / 1,250 SQFT

View Availability
  • 2 Bedroom 2.5 Bathroom Townhome Floor Plan

    Slide title

    Write your caption here
    Button

CASTLETON
FULLY LEASED!

2 BR / 2 BA / 1,650 SQFT

View Availability
  • 2 Bed 2 Bath Floor Plan with Carpet and Wood Flooring

    Slide title

    Write your caption here
    Button

BILTMORE
FULLY LEASED!

2 BR / 2 BA / 1,850 SQFT

View Availability

3 BEDROOM FLOOR PLANS

  • 2 Bed 2 Bath Floor Plan with Carpet and Wood Flooring

    Slide title

    Write your caption here
    Button

ROCKHURST
ONLY ONE LEFT!

3 BR / 2 BA / 1,700 SQFT

View Availability
  • 2 Bedroom 2.5 Bathroom Townhome Floor Plan

    Slide title

    Write your caption here
    Button

THORNDALE
ONLY ONE LEFT!

3 BR / 2 BA / 1,720 SQFT

View Availability
  • 2 Bed 2 Bath Floor Plan with Carpet and Wood Flooring

    Slide title

    Write your caption here
    Button

KINGSTON
FULLY LEASED!

3 BR / 2 BA / 1,750 SQFT

View Availability
  • 2 Bedroom 2.5 Bathroom Townhome Floor Plan

    Slide title

    Write your caption here
    Button

EAGLE ROCK
FULLY LEASED!

3 BR / 2 BA / 1,850 SQFT

View Availability
  • 2 Bed 2 Bath Floor Plan with Carpet and Wood Flooring

    Slide title

    Write your caption here
    Button

CHEEKWOOD HOUSE
ONE LEFT!

3 BR / 3 BA / 2,000 SQFT

View Availability